Home › Screened Porch and Room Enclosures
Venice Screening installs screened porch and room enclosures in Venice, FL that add flexible living space to your home. We convert porches, decks, and slabs into enclosed screen rooms suitable for relaxing, dining, or entertaining. With durable framing and quality mesh, our enclosures provide airflow while blocking insects and debris. Discuss your screened porch or screen room project with our team today.
Venice Screening provides professional screened porch installation throughout Venice, FL, Florida and the surrounding area. Our licensed, insured crew delivers safe, clean, on-time work with a free estimate before anything begins. Call (941) 267-0048 or request your free quote.
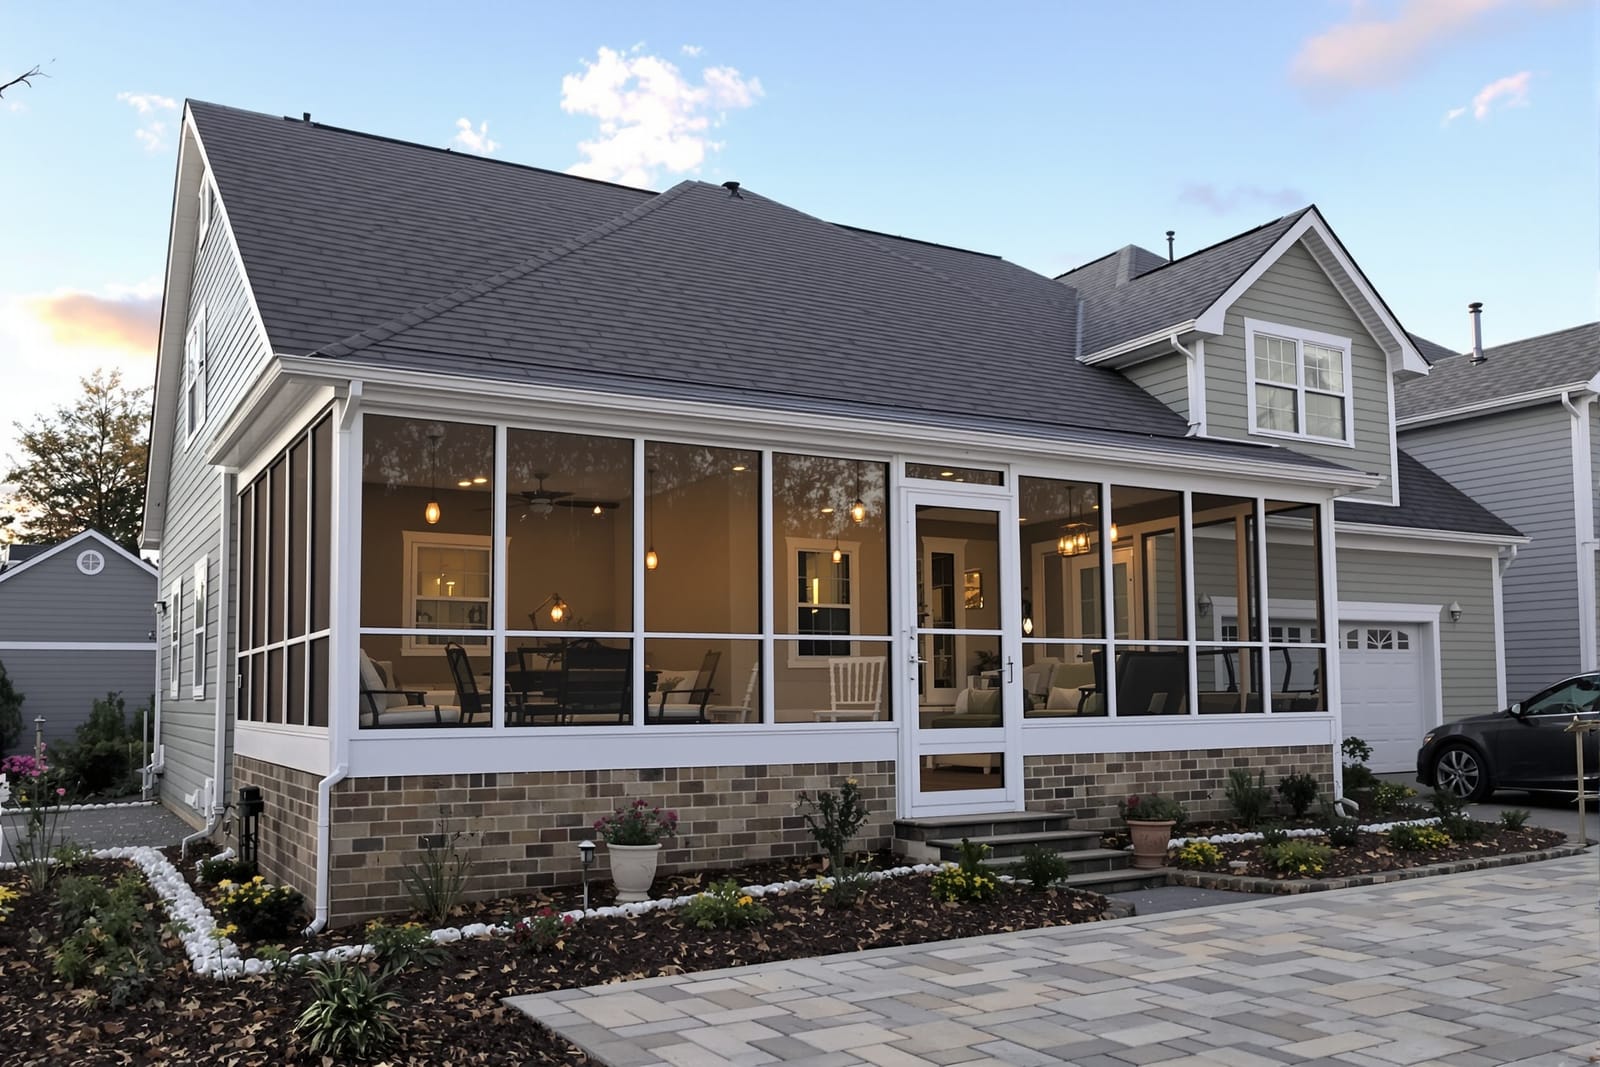
Custom Screened Porch Installation in Venice, FL
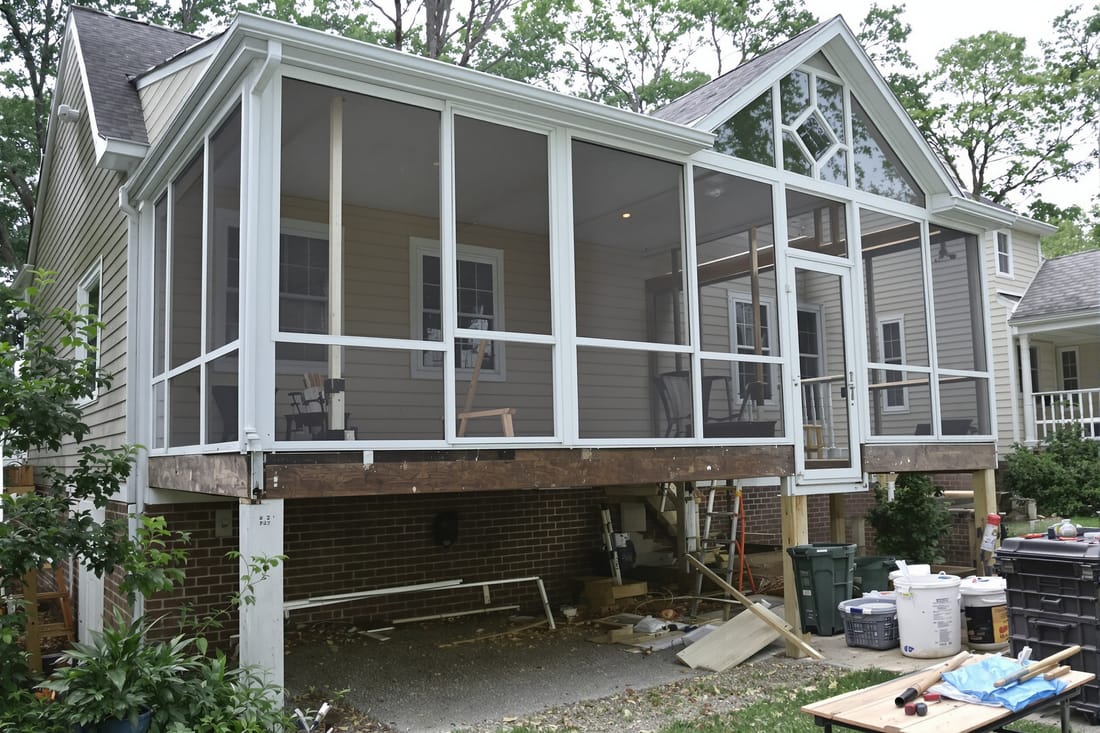
At Venice Screening, screened porch installation is not a side service, it is one of our core specialties for Venice, FL homeowners. We design and build porch and room enclosures that match your existing structure, meet local building codes, and hold up to Gulf Coast weather. Whether you are closing in an existing lanai, adding a new screened porch off the back of your home, or converting a covered entry into a usable sitting area, we approach it as a structural project, not just a place to hang mesh.
Every project starts with a site visit at your Venice property. We measure your slab or deck, review the home’s roof overhangs and gutters, look at wind exposure and salt spray, and ask how you plan to use the space. Some clients want a simple bug free sitting porch, others want a more enclosed room feel with privacy and heavier screening. Those details change how we design the aluminum framing, door locations, kickplate height, and fastening methods.
Because we work only in this region, we know how to design screened enclosures that handle Venice’s frequent afternoon storms, coastal humidity, and HOA expectations. We adjust layouts for narrow side yards, water views, and corner lots, and we explain up front what is practical for your property before you spend a dollar on plans.
How Our Screened Porch & Room Enclosure Process Works
The process with Venice Screening is built around clarity. After your initial call, we schedule an on site consultation in Venice, FL. We confirm measurements, inspect existing concrete for cracks or slope issues, check for conflicts with sprinkler heads and soffit vents, and take photos to design from. We also ask about your pest problems, such as no see ums or palmetto bugs, since that determines mesh type and door sweeps.
Next, we prepare a written proposal with a simple drawing of the screened porch installation layout. This shows framing lines, door swing direction, panel heights, and any special sections like pet screen or privacy zones. We itemize materials and labor so you can see what is driving cost, such as added beams for wide spans or upgraded roof panels if you are adding a new covered porch.
Once you approve, we handle permitting when required. In Venice, a permit is typically needed if we are adding new roofed space, modifying structural members, or anchoring to the home’s structure. Simple screen wall replacements on an existing permitted lanai may not need a new permit, but we verify every time with current City of Venice or Sarasota County requirements. After materials arrive, we schedule installation, which for an average back porch is usually one to three days depending on size and complexity.
Material and Design Options for Your Porch or Room Enclosure
Venice Screening uses aluminum framing specifically rated for Florida pool and porch enclosures, with powder coated finishes in white, bronze, or other HOA approved colors. For most screened porch installations in Venice, FL, we use 2x2 or 2x3 structural members with hidden fasteners where possible to keep a clean look and reduce corrosion points. For larger spans or high wind exposure, we upgrade to heavier gauge members and add intermediate uprights.
You can choose from several screen materials. Standard 18x14 fiberglass insect screen works for basic porches. For no see um control, which is important near water and marshy areas around Venice, we install a tighter weave 20x20 or 20x30 mesh. For homes closer to the Intracoastal or the beach, we often recommend polyester or PVC coated screen that better resists salt and sagging. We also offer pet resistant screen for lower wall sections and kickplates to protect from pressure washers and lawn equipment.
Design choices include full height screen walls, half walls with aluminum kickplate at the bottom 16 to 24 inches, transom panels above doors, and removable screen sections where you may later want to add a dog door or window. For a more room like feel, some clients add vinyl slider windows or acrylic inserts to block wind and rain, which we design to sit within the screen framing so they can be removed or serviced without tearing out the enclosure.
Structural Details That Matter in Venice’s Climate
Screened porch and room enclosures in Venice must handle Florida Building Code wind requirements, coastal moisture, and strong sun. Venice Screening designs each enclosure to tie into solid points on your home whenever possible. When we attach to walls or fascia, we locate studs or trusses, pre drill, and use stainless or coated fasteners, then seal penetrations with high grade exterior sealant to reduce leaks and corrosion.
Where the enclosure meets the concrete slab, we use appropriate anchors for the slab condition. Older Venice homes sometimes have thinner or cracked lanais, so we may install additional anchors, use epoxy set fasteners, or recommend limited structural spans so we do not overload a weak edge. For raised decks, we confirm that the deck structure can support the enclosure before proceeding.
To deal with heavy rain and standing water, we slope thresholds and use sill tracks with drainage paths, and we plan the lowest horizontal frame members above known splash zones. In some cases, we notch or work around existing gutters and downspouts, in others we recommend minor gutter modifications so water is not dumping into your new enclosure. These details are not visible from the street, but they are what keep your screened porch solid and low maintenance over time.
Cost Factors for Screened Porch Installation in Venice, FL
Homeowners often want a clear understanding of price before they commit. Venice Screening explains cost factors so you know where your budget is going. The main drivers are size of the enclosure, height, type of roof structure (existing or new), screen material, and any engineering or permitting requirements.
A straightforward screen wall enclosure on an existing covered porch is usually the most economical option because we are not building roof structure or pouring new concrete. If we are adding a new insulated roof, structural beams, or enclosing a tall two story lanai, labor and materials increase. Tight weave no see um or specialty screens cost more than standard mesh but can be worth it near canals or ponds around Venice.
Corner conditions, angles, and special features like privacy panels, pet doors, or panoramic wide openings can add complexity. If your project needs engineered drawings for the City of Venice or an HOA with strict documentation, that can be a separate line item. We provide all of this in writing and walk you through the quote so there are no surprises once the work begins.
Common Issues, Repairs, and How We Prevent Them
Venice homeowners often call us after living with a problem enclosure built by someone who took shortcuts. Typical issues include sagging screen panels, corroded screws staining the concrete, doors that do not close properly, and kickplates that rattle in the wind. At Venice Screening, we address these problems in our initial design and installation methods.
We use center bracing, reinforced door framing, and appropriate spline sizes so large panels stay tight and doors stay square. We choose corrosion resistant fasteners and avoid mixing incompatible metals that can accelerate rust in our salty air. Door thresholds are leveled and shimmed where needed so you are not stuck with a dragging or misaligned door.
If you already have a screened porch or room enclosure that is in rough shape, we can often rehabilitate it instead of replacing everything. This might involve re screening with stronger mesh, upgrading door hardware, adding additional uprights for strength, or replacing rotted wood fascia with aluminum attachment points. During a visit to your Venice property, we explain which components are worth saving and which are better replaced, so you can make an informed decision.
Permits, HOA Approvals, and Scheduling in Venice
Venice Screening regularly works with City of Venice and Sarasota County permitting departments, as well as local HOAs in planned communities and condominium associations. For projects that require permits, we prepare the application, submit structural details or engineering where needed, and schedule inspections. For simpler screen wall projects that fall under existing approvals, we confirm documentation requirements so you stay in good standing with your association.
If you live in an HOA community around Venice, we help you gather what you need for architectural review. This usually includes color samples, basic drawings, and sometimes photos of similar enclosures we have built. We keep designs consistent with your community’s look, which can help speed approvals.
Scheduling is planned around Florida’s weather and your availability. We typically avoid tearing out existing screens or framing right before a forecasted storm. For most screened porch installations in Venice, FL, you can expect a firm start date and a clear timeline. Our crews keep the work area as tidy as possible, coordinate with you about pets and access, and walk the completed enclosure with you to make sure doors, locks, and screens perform the way you expect.